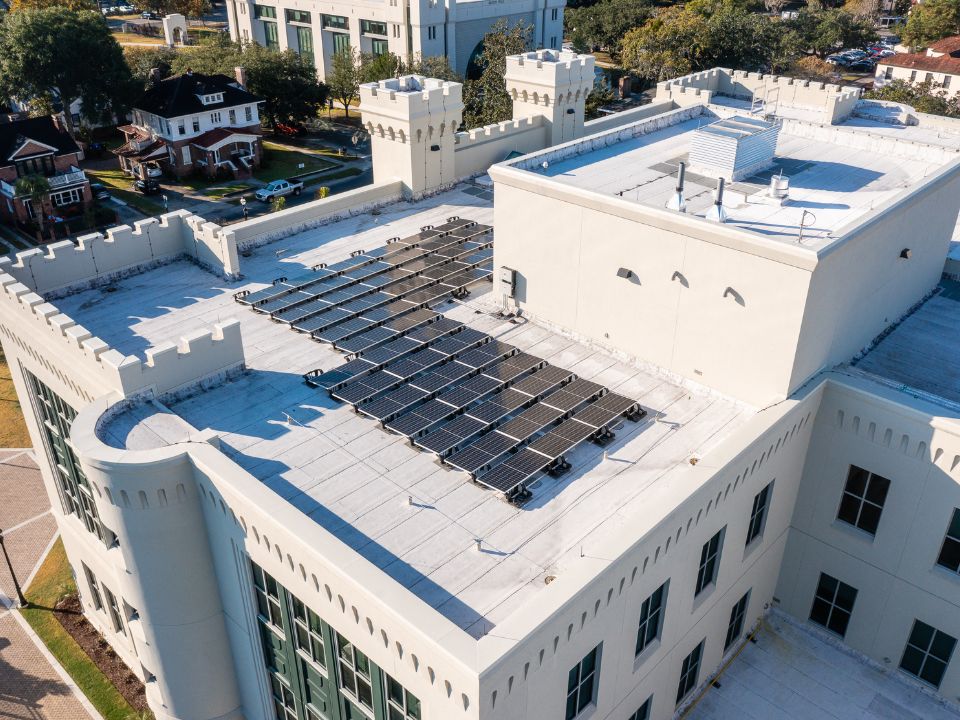
Capers Hall, The Citadel
Charleston, SC
Project Details
Services Provided
Professional Service
2021
Construction Service
2023
Project Description
DWG provided mechanical, electrical, plumbing, and fire protection engineering services for this ±97,500-square-foot replacement for Capers Hall. The building has 39 classrooms, a 250-seat auditorium, an art gallery, a mock courtroom, conferencing locations, student relaxation areas, and new faculty offices. The auditorium features premium acoustics, a wooden stage with curtains, and adjustable LED lighting. The project received LEED certification because of its high-efficiency chilled water system, lighting, and condensing boiler hot water system. The construction of Capers Hall is the largest project in the history of The Citadel.